Key Item on the Agenda
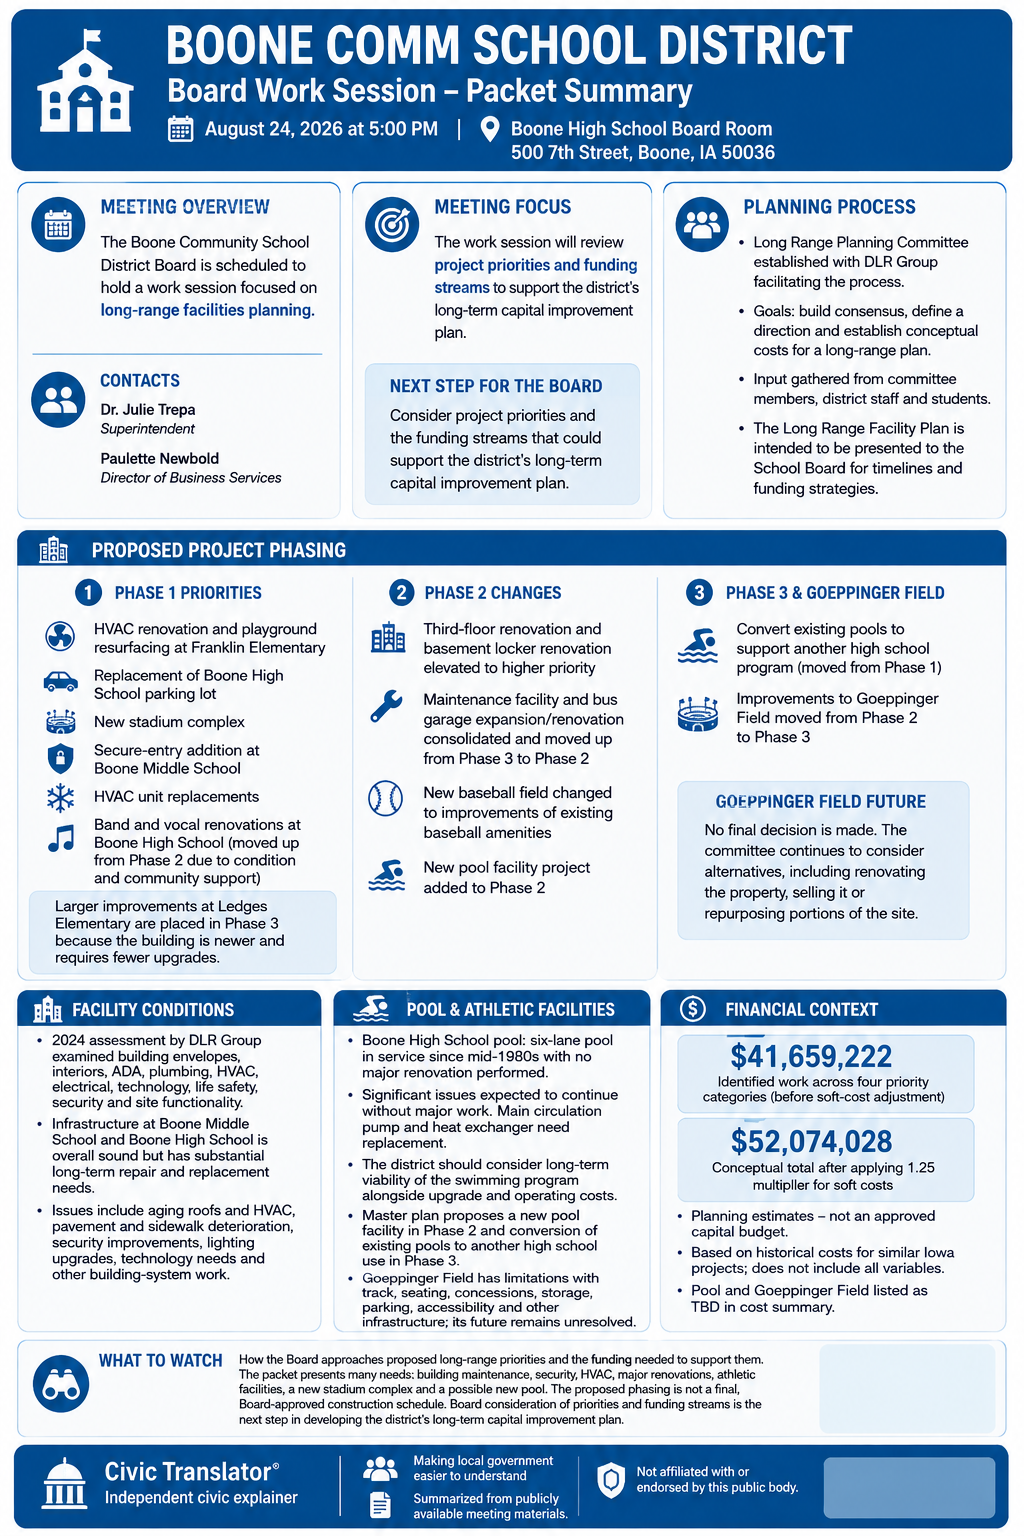
The Boone Community School District Board is scheduled to hold a work session focused on long-range facilities planning. The session is scheduled for 5:00 p.m. in the Boone High School Board Room, 500 7th Street in Boone.
The packet identifies Superintendent Dr. Julie Trepa and Director of Business Services Paulette Newbold as contacts for the facilities-planning item. Supporting materials trace the district's planning process from a 2024 facilities assessment through committee visioning and a more recent proposed long-range phasing plan.
Long-Range Facilities Plan
The district's Long Range Planning Committee was established to develop an educational vision and direction for district facilities, with DLR Group facilitating the process. The committee's stated goals include building consensus, defining a direction and establishing conceptual costs for a long-range plan.
The planning process was designed to incorporate input from committee members, district staff and students. Earlier planning materials anticipated that the resulting Long Range Facility Plan would ultimately be presented to the School Board, followed by consideration of timelines and funding strategies.
The latest workshop recap says the next step for the School Board is to consider project priorities and the funding streams that could support the district's long-term capital improvement plan. The August 24 work session is therefore positioned as a planning discussion rather than approval of a final construction program.
Proposed Project Phasing
DLR Group's proposed phasing strategy emphasizes maintaining existing facilities, completing projects already underway and distributing improvements across the district. The packet identifies several significant projects within the proposed sequence.
Phase 1 Priorities
The proposed first phase includes:
- HVAC renovation and playground resurfacing at Franklin Elementary.
- Replacement of the Boone High School parking lot.
- A new stadium complex.
- A secure-entry addition at Boone Middle School.
- HVAC unit replacements.
- Band and vocal renovations at Boone High School, which the planning committee recommended moving from Phase 2 to Phase 1 because of the condition of the space and anticipated community support.
The proposal places larger improvements at Ledges Elementary in Phase 3 because the building is comparatively new and currently requires fewer upgrades. The packet notes that future work there could also depend on enrollment trends and changing district needs.
Phase 2 Changes
Committee feedback elevated several projects within the proposed second phase. The third-floor renovation and basement locker renovation were given higher priority, while maintenance-facility and bus-garage expansion/renovation projects were consolidated into one initiative and moved from Phase 3 to Phase 2.
The committee also recommended changing the proposed new baseball field project to improvements of existing baseball amenities. A new pool facility project was added to Phase 2.
Phase 3 and Goeppinger Field
The proposed third phase includes converting the existing pools to support another high school program, an item moved from Phase 1. Improvements to Goeppinger Field were also shifted from Phase 2 to Phase 3.
The workshop recap does not establish a final future for Goeppinger Field. Instead, it records continued committee consideration of alternatives that include renovating the property, selling it or repurposing portions of the site.
Facility Conditions Behind the Plan
The packet includes DLR Group's May 15, 2024 district facilities assessment, which was intended as a planning tool for major capital improvements as well as ongoing maintenance and funding decisions. The assessment examined building envelopes, interiors, ADA compliance, plumbing, HVAC, electrical and technology systems, life safety and security, and site functionality.
The assessment characterized the overall infrastructure at both Boone Middle School and Boone High School as sound, while identifying substantial long-term repair and replacement needs. Among the issues documented were aging roofs and HVAC components, pavement and sidewalk deterioration, security improvements, lighting upgrades, technology needs and other building-system work.
At Boone High School, the assessment identifies the west student parking lot as having severe cracking, potholes and drainage problems. The 1960 portion of the high school roof had reached the end of its service life, and the assessment recommended considering replacement.
At Boone Middle School, the assessment identified a roof that had reached its life expectancy and was leaking in several locations. It also recommended attention to site walkways, HVAC controls and equipment, security at key entrances and other long-term building needs.
Pool and Athletic Facilities
The 2024 assessment gives particular attention to the Boone High School pool. The six-lane pool has served the district's swimming program since the mid-1980s, and the assessment says a major renovation had not been performed during its existence to the consultant's knowledge.
The assessment concludes that significant issues should be expected to continue if the existing pool remains in operation without major work. It identifies the main circulation pump and heat exchanger as needing replacement and says the district and community should consider the long-term viability of the swimming program alongside upgrade and operating costs. The later master-planning work adds a proposed new pool facility to Phase 2 while placing conversion of the existing pools to another high school use in Phase 3.
Goeppinger Field also presents long-term choices. The facilities assessment describes limitations involving the track, seating, concessions, storage, parking, accessibility and other stadium infrastructure. The proposed master-plan phasing leaves the site's ultimate disposition unresolved.
Financial Context
The 2024 facilities assessment estimated $41,659,222 in identified work across its four priority categories, before the assessment's soft-cost adjustment. Applying the report's 1.25 multiplier for soft costs produced a conceptual total of $52,074,028.
Those figures are planning estimates rather than an approved capital budget. The assessment says its construction-cost illustration was based on historical costs for similarly sized or scoped Iowa projects and may not fully account for detailed project requirements, market variables, fees, furniture and equipment, hazardous-material abatement or other unknown factors. The pool and Goeppinger Field were listed as TBD in the assessment's districtwide cost summary.
What to Watch at the Work Session
The central question for the August 24 work session is how the School Board approaches the proposed long-range priorities and the funding needed to support them. The packet presents a substantial menu of work spanning immediate building maintenance, security and HVAC needs, major renovations, athletic facilities, a new stadium complex and a possible new pool.
The proposed phasing is not presented in the packet as a final Board-approved construction schedule. The workshop materials specifically identify Board consideration of priorities and funding streams as the next step in developing the district's long-term capital improvement plan.