Grimes Planning and Zoning Commission Meeting Summary
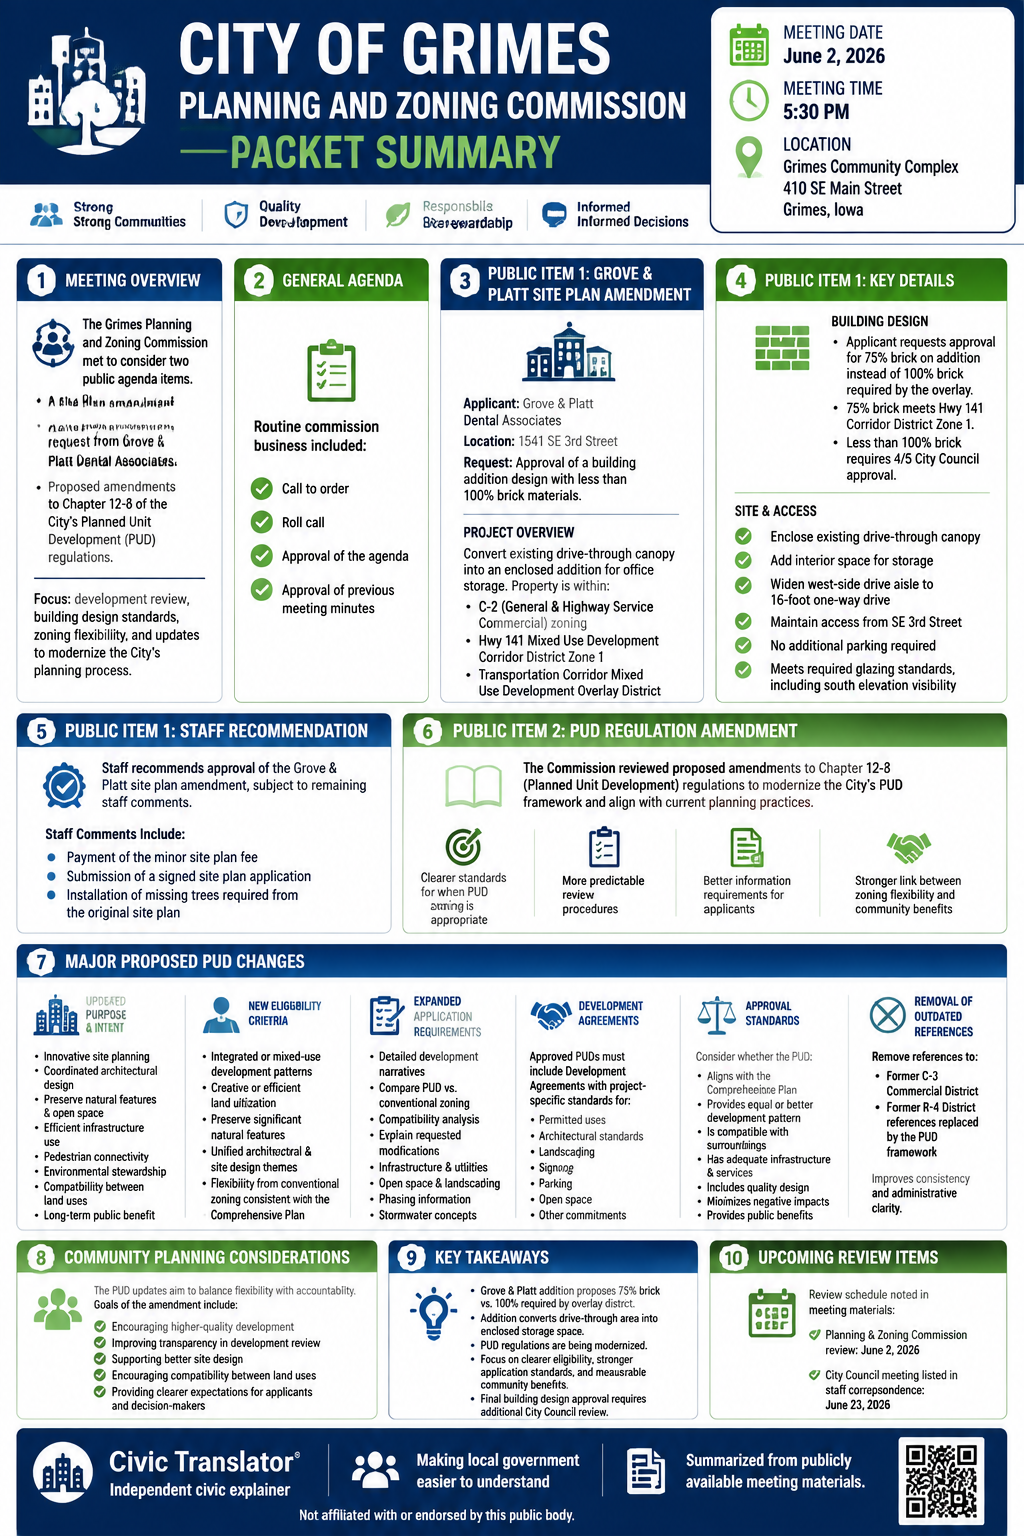
Meeting Date: June 2, 2026
Meeting Time: 5:30 PM
Meeting Body: Grimes Planning and Zoning Commission
Location: Grimes Community Complex, 410 SE Main Street, Grimes, Iowa
Meeting Overview
The Grimes Planning and Zoning Commission met to consider two public agenda items:
- A site plan amendment request from Grove & Platt Dental Associates.
- Proposed amendments to Chapter 12-8 of the City’s Planned Unit Development (PUD) regulations.
The meeting materials focused on development review, building design standards, zoning flexibility, and updates intended to modernize the City’s planning process.
Agenda Items
General Agenda Items
The meeting included routine commission business:
- Call to order.
- Roll call.
- Approval of the agenda.
- Approval of previous meeting minutes.
Public Agenda Item 1: Grove & Platt Site Plan Amendment
Project Overview
- Applicant: Grove & Platt Dental Associates
- Location: 1541 SE 3rd Street
- Request: Approval of a building addition design with less than 100% brick materials.
The proposed project involves converting an existing drive-through canopy into an enclosed building addition intended for office storage.
The property is located within:
- C-2 (General & Highway Service Commercial) zoning.
- Highway 141 Mixed Use Development Corridor District Zone 1.
- Transportation Corridor Mixed Use Development Overlay District.
Proposed Building Addition
The applicant requested approval of a design that would provide 75% brick on the addition rather than the 100% brick requirement identified in the Transportation Corridor Mixed Use Development Overlay District.
The staff report noted:
- The applicant wanted the addition to match the appearance of the existing building.
- The 75% brick design would satisfy Highway 141 Corridor District Zone 1 requirements.
- Approval of a design with less than 100% brick would require additional review and a 4/5 vote approval by the City Council.
Two building elevation options were provided:
- A design using 75% brick materials.
- A design using 100% brick materials to meet the overlay requirement.
Site and Access Details
The proposal included:
- Enclosing the existing drive-through canopy.
- Creating additional interior building space for storage.
- Widening the drive aisle on the west side of the building to provide a 16-foot one-way drive.
- Maintaining existing site access from SE 3rd Street.
- No additional parking requirement.
The staff report noted that the proposed addition would meet required glazing standards, including requirements for visibility along the south elevation.
Staff Recommendation
Staff recommended approval of the Grove & Platt site plan amendment, subject to remaining staff comments.
Staff comments included:
- Payment of the minor site plan fee.
- Submission of a signed site plan application.
- Installation of missing trees required from the original site plan.
Public Agenda Item 2: Ordinance Amendment to Chapter 12-8 PUD Regulations
Purpose of the Proposed Update
The Commission reviewed proposed updates to the City’s Planned Unit Development (PUD) regulations.
The staff report stated that existing PUD regulations had remained largely unchanged for many years and no longer reflected current planning practices, development expectations, and review needs.
The proposed amendment was intended to create:
- Clearer standards for when PUD zoning is appropriate.
- More predictable review procedures.
- Better information requirements for applicants.
- Stronger connections between zoning flexibility and community benefits.
Major Proposed PUD Changes
Updated Purpose and Intent
The revised regulations would emphasize:
- Innovative site planning.
- Coordinated architectural design.
- Preservation of natural features and open space.
- Efficient infrastructure use.
- Pedestrian connectivity.
- Environmental stewardship.
- Compatibility between different land uses.
- Long-term public benefit.
New Eligibility Criteria
The proposed regulations would reserve PUD zoning for developments that provide enhanced planning outcomes.
Examples of qualifying characteristics include:
- Integrated or mixed-use development patterns.
- Creative or efficient land utilization.
- Preservation of significant natural features.
- Unified architectural and site design themes.
- Projects requiring flexibility from conventional zoning while remaining consistent with the Comprehensive Plan.
Expanded Application Requirements
The proposed amendment would require additional information from applicants, including:
- Detailed development narratives.
- Comparison between the proposed PUD and conventional zoning approaches.
- Compatibility analysis with surrounding development.
- Explanation of requested zoning modifications.
- Infrastructure and utility information.
- Open space and landscaping plans.
- Development phasing information.
- Stormwater management concepts.
Development Agreements
The proposed ordinance would require approved PUD projects to include Development Agreements.
These agreements would establish project-specific standards, including:
- Permitted uses.
- Architectural standards.
- Landscaping requirements.
- Signage requirements.
- Parking requirements.
- Open space obligations.
- Other approved development commitments.
Approval Standards
The proposed regulations would require consideration of whether a PUD:
- Aligns with the Comprehensive Plan.
- Provides a development pattern equal to or better than conventional zoning.
- Is compatible with surrounding land uses.
- Has adequate infrastructure and services.
- Includes quality site and architectural design.
- Minimizes negative impacts.
- Provides identifiable public benefits.
Removal of Outdated Zoning References
The amendment would remove references to:
- The former C-3 Commercial District.
- The former R-4 District references being replaced by the PUD framework.
The staff report stated that removing outdated references would improve consistency and administrative clarity.
The proposed PUD updates were presented as a way to balance flexibility with accountability.
The City identified several goals behind the amendment:
- Encouraging higher-quality development.
- Improving transparency in development review.
- Supporting better site design.
- Encouraging compatibility between different land uses.
- Providing clearer expectations for applicants and decision-makers.
Key Takeaways
- The Commission reviewed a proposed Grove & Platt building addition that would use 75% brick rather than the 100% brick standard in the Transportation Corridor Overlay District.
- The Grove & Platt proposal involved converting an existing drive-through area into additional enclosed building space for office storage.
- The Commission reviewed proposed changes to modernize Grimes’ PUD regulations.
- The PUD amendment focused on clearer eligibility requirements, stronger application standards, and ensuring zoning flexibility provides measurable community benefits.
- Final approval decisions related to the Grove & Platt building design would involve additional City Council review requirements described in the staff report.
Upcoming Review Items Mentioned in Meeting Materials
The Grove & Platt site plan amendment materials identified the following review schedule:
- Planning and Zoning Commission review: June 2, 2026.
- City Council meeting listed in the staff correspondence: June 23, 2026.