May 11, 2026 — 5:30 PM
Meeting Location: Grimes Community Center, 410 SE Main Street, Grimes, Iowa
Public Body: City of Grimes Board of Adjustment
Overview
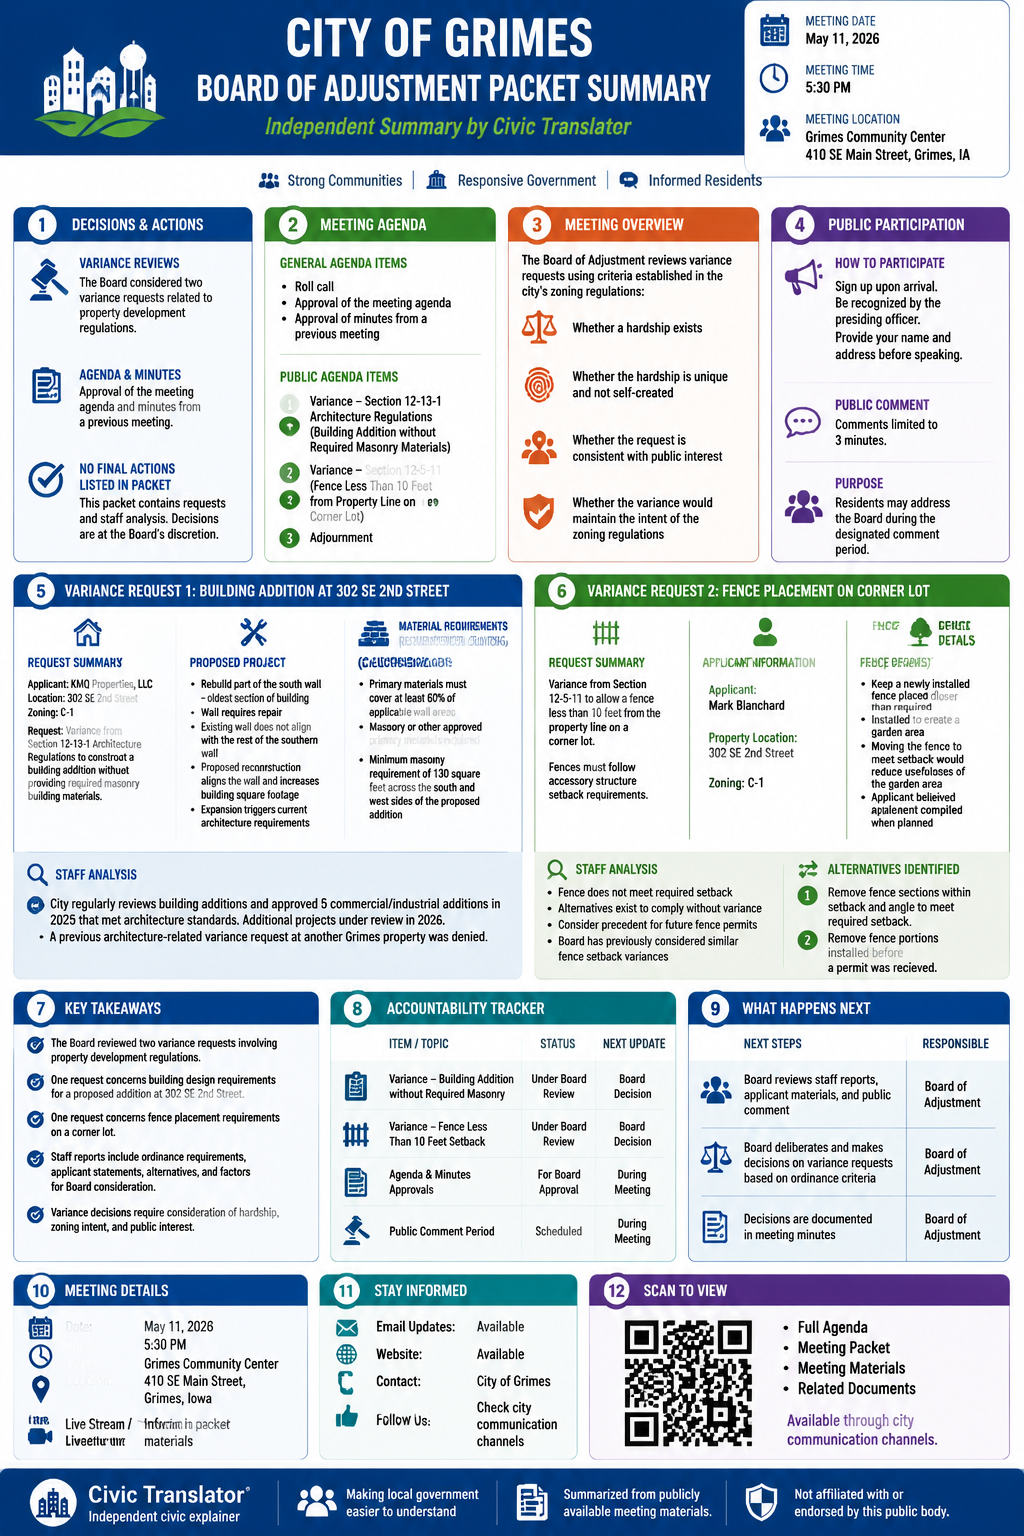
The Grimes Board of Adjustment met on May 11, 2026, to consider agenda items including approval of prior meeting materials and two variance requests. The public agenda focused on requests related to property development regulations: one involving building materials for a proposed building addition and another involving fence placement on a corner lot.
The Board of Adjustment reviews variance requests using criteria established in the city’s zoning regulations, including whether a hardship exists, whether the hardship is unique and not self-created, whether the request is consistent with public interest, and whether the variance would maintain the intent of the zoning regulations.
Meeting Agenda
General Agenda Items
- Roll call
- Approval of the meeting agenda
- Approval of minutes from a previous meeting
Public Agenda Items
- Variance request related to Section 12-13-1 Architecture Regulations to construct a building addition without providing required masonry building materials.
- Variance request related to Section 12-5-11 of the Grimes Code of Ordinances to install a fence less than 10 feet from the property line on a corner lot.
- Adjournment
Variance Request 1: Building Addition at 302 SE 2nd Street
Request Summary
- Applicant: KMQ Properties, LLC
- Location: 302 SE 2nd Street
- Zoning: C-1
- Requested Action: Variance from architecture regulations requiring masonry materials for a building addition.
The applicant requested permission to reconstruct part of an existing building and expand the building footprint without installing the required masonry materials that would otherwise apply to the addition.
Proposed Project
The applicant proposed rebuilding part of the existing structure’s south wall. The packet explains that:
- The south wall is part of the oldest section of the building.
- The wall requires repair.
- The existing wall does not align with the rest of the southern wall.
- The proposed reconstruction would align the wall and increase the building’s square footage.
Because the project would expand the building footprint, the addition would be subject to current architecture requirements.
Building Material Requirements
The staff report explains that the C-1 architecture regulations require:
- Primary materials covering at least 60% of applicable wall areas.
- Masonry or other approved primary materials as defined by the ordinance.
- A minimum masonry requirement of 130 square feet across the south and west sides of the proposed addition.
The applicant requested a variance to allow the addition to be constructed without the required masonry materials.
Applicant Considerations
The applicant stated that requiring masonry would:
- Increase project costs.
- Reduce the value of the building because the required material would not match the existing structure.
The staff report noted that project cost alone cannot serve as the basis for granting a variance.
The applicant also stated that the hardship was not self-created because city staff had explained the applicable requirements during project discussions.
Staff Analysis
Staff identified several factors for the Board to consider:
- The city regularly reviews building additions and has approved commercial and industrial additions that complied with architecture requirements.
- The city had approved five commercial and industrial building additions in 2025 that met applicable architecture standards.
- Additional building addition projects were already under review in 2026.
The staff report also referenced a previous architecture-related variance request at another Grimes property where no variance was granted.
Alternatives Identified
The packet identified an alternative option:
- Reconstruct the existing wall in its current location without expanding the building footprint.
This option would avoid triggering the additional architecture requirements associated with increasing the building area.
Variance Request 2: Fence Placement on Corner Lot
Request Summary
The second public agenda item involved a request for a variance allowing a fence to remain less than 10 feet from the property line on a corner lot.
The packet states that fences are required to follow accessory structure setback requirements. The applicant requested permission to maintain a fence placement that did not meet the required setback.
The application materials identify:
- Applicant: Mark Blanchard
- Property Location: 302 SE 2nd Street
- Zoning: C-1
The packet includes variance application materials describing the variance process and required supporting information.
Fence Request Details
The request involved keeping a newly installed fence that was placed closer than required to certain property lines.
The applicant stated that:
- The fence was installed to create a garden area.
- Moving the fence to meet the setback requirement would reduce the usefulness of the garden area.
- The applicant believed the fence placement complied with requirements when planning the installation.
Staff Analysis
The staff report explained that:
- The fence did not meet the required setback distance.
- Alternatives were available that would allow compliance without granting a variance.
- The Board should consider whether approving the request would create a precedent for future fence permits.
The packet notes that the Board has previously considered fence-related variances involving setback requirements.
Alternatives Identified
The packet listed possible alternatives:
- Remove fence sections within the setback area and angle the fence to meet the required setback.
- Remove fence portions that were installed before receiving a permit.
Public Participation
The meeting materials included instructions for public comment. Members of the public wishing to address the Board of Adjustment were instructed to sign up upon arrival, be recognized by the presiding officer, and provide their name and address before speaking.
Public comments were limited to three minutes.
Key Takeaways
- The Board considered two separate variance requests involving property development regulations.
- One request concerned building design requirements for a proposed addition at 302 SE 2nd Street.
- One request concerned fence placement requirements on a corner lot.
- Staff reports provided ordinance requirements, applicant statements, alternatives, and factors for Board consideration.
- The materials emphasized that variance decisions require consideration of hardship, zoning intent, and public interest.
Documents Included in the Meeting Packet
The packet contained materials including:
- Meeting agenda
- Board of Adjustment packet
- Staff reports
- Variance applications
- Proposed building addition materials
- Supporting images
- Meeting minutes materials
This summary is based only on materials contained in the provided meeting packet.