City Council Agenda & Packet Summary – Grimes City Council – May 11, 2026

Meeting date: May 11, 2026

Summary type: Packet Summary

Use the direct share buttons for a link preview, or copy the ChatGPT prompt to create a longer platform-specific post.

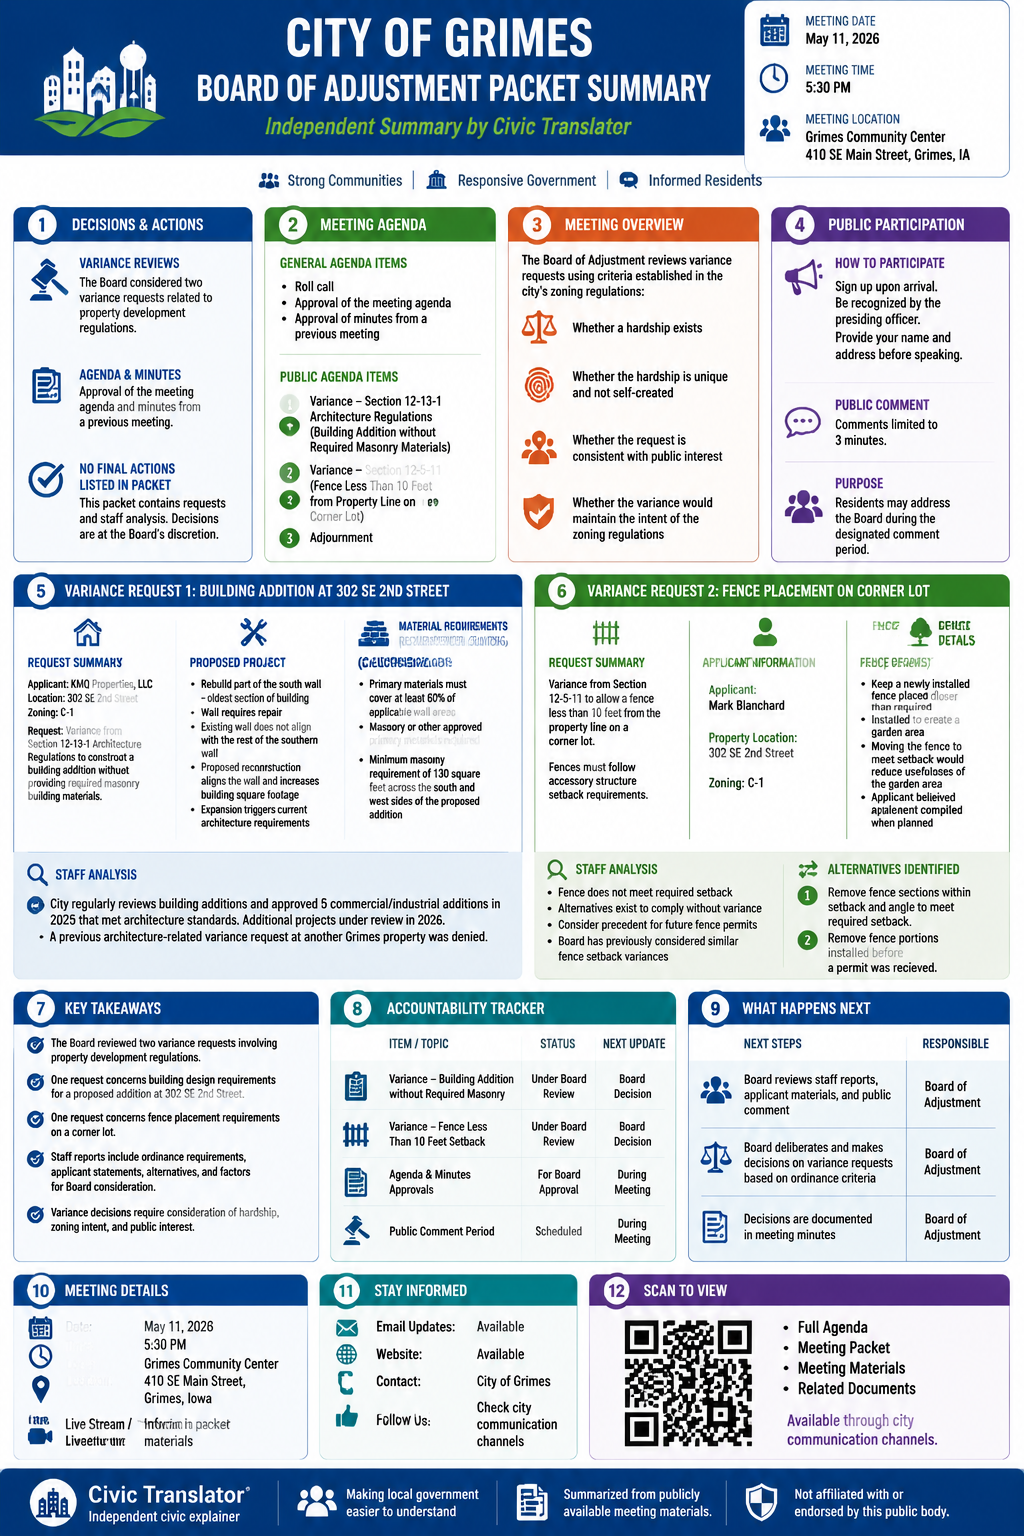
City Council Agenda & Packet Summary – Grimes City Council – May 11, 2026 infographic

About this summary

Generated from official public meeting materials.

This summary was created from publicly available agenda, packet, minutes, reports, and other official materials published for the Grimes City Council City Council meeting.

Civic Translator uses automated and AI-assisted publishing workflows. Official government records, agendas, packets, minutes, recordings, and notices remain the authoritative source.

Last updated
July 24, 2026
Public body
Grimes City Council
Meeting date
May 11, 2026

Meeting Information

  • Public Body: City of Grimes
  • Organization Type: municipality
  • Government Body: city-council
  • Meeting Title: Monday May 11, 2026 5:30 PM CDT Board of Adjustment Meeting Agenda Posted on: May 8, 2026 3:26 PM Grimes Community Center, 410 SE Main Street, Grimes, IA 50111 Board of Adjustment
  • Meeting Date: 2026-05-11
  • City: Grimes
  • County: Polk
  • State: iowa
  • Meeting Source URL: https://grimesia.portal.civicclerk.com/event/562/files
  • Meeting Listing URL: https://grimesia.portal.civicclerk.com/
  • Public Body Website: Not available
  • Meeting Video URL: Not available
  • Video Channel URL: Not available

What Community Members Should Know

The May 11, 2026 Board of Adjustment meeting centers almost entirely on two variance requests involving Grimes zoning and development regulations. Rather than considering new citywide policies, the Board will decide whether two individual properties should be allowed to depart from existing requirements and whether those departures satisfy Iowa's legal standards for granting variances.

The first request comes from KMQ Properties, LLC for 302 SE 2nd Street. The owner wants to reconstruct and slightly expand part of an existing commercial building without installing the masonry exterior materials normally required for commercial building additions. Staff emphasizes that commercial additions routinely comply with these architectural standards and warns that approving the request could establish a precedent for future projects.

The second request involves a residential property at 1100 SE 10th Court. The homeowner seeks permission to keep a fence closer than the required 10-foot setback from property lines on a corner lot after part of the fence was installed before receiving city approval. Staff notes that similar requests have been considered previously, with some approved and others denied depending on the circumstances.

Because the Board of Adjustment functions as a quasi-judicial body, members must determine whether each applicant has demonstrated a unique hardship that is not self-created and whether granting a variance would preserve the character of the surrounding neighborhood. The meeting also includes routine approval of the agenda and previous meeting minutes before the two public hearings.

Major Discussion and Action Items

Commercial Building Addition Architectural Variance

KMQ Properties, LLC requests a variance for property located at 302 SE 2nd Street. The proposal would rebuild and align the southwest corner of an older commercial building, increasing the building footprint while repairing an aging exterior wall.

Current commercial architecture regulations require approximately 130 square feet of masonry materials on the south and west elevations of the new addition. The applicant instead wishes to continue using corrugated metal siding so the addition matches the existing structure.

The applicant argues that installing masonry would increase project costs and produce an appearance inconsistent with the remainder of the building. Staff responds that project cost alone is not a legal hardship for granting a variance and notes that city staff merely explained existing code requirements rather than creating the hardship.

Staff also highlights that Grimes approved five commercial or industrial building additions during 2025 that complied with applicable architectural standards and already has multiple additions under review in 2026. The Board is expected to discuss whether approving this request would weaken consistent enforcement of commercial design standards throughout the city.

Alternatives Available for the Commercial Project

Staff identifies two alternatives that would avoid the need for a variance.

The owner could repair the deteriorated wall without expanding the building footprint, since nonconforming buildings may generally be repaired for safety without triggering current architectural standards.

Alternatively, the owner could proceed with the expansion while installing the required masonry materials. If the Board nevertheless approves a variance, staff recommends considering a condition requiring at least 130 square feet of masonry on the front of the building where it would be most visible to the public.

Residential Fence Setback Variance

Debra Coffman seeks a variance for property at 1100 SE 10th Court to keep an existing fence within the required setback on a corner lot.

The property received a fence permit in 2022 for most of the backyard enclosure. The current variance concerns an additional section enclosing the southwest corner of the backyard and adjacent pavement. According to the staff report, this portion of the fence was installed before receiving city approval and does not satisfy the required setback from property lines adjoining public streets.

Residential fences on multiple-frontage lots generally must remain at least 10 feet from the property line. The applicant asks to retain the existing installation rather than relocate it.

Previous Fence Variance Decisions

Unlike the architectural variance, the Board has previously considered numerous fence setback requests.

The staff report summarizes seven earlier cases involving corner lots or secondary frontage setbacks. Some applications were denied, while others were approved because of unusual site conditions such as grading, tree preservation, existing cemetery graves, drainage concerns, or avoiding conflicts with existing improvements.

Staff encourages the Board to compare the current application with those prior decisions while considering whether the present circumstances represent a qualifying hardship.

Hardship Analysis for the Fence Request

The homeowner explains that enclosing the southwest corner preserves a garden area and eliminates use of that portion of the yard for truck parking. Moving the fence diagonally to satisfy the setback would significantly reduce the usable garden area and create excessive shade.

The applicant also states they believed the fence complied with city requirements and were surprised when informed otherwise.

Staff, however, points out that the fence section was installed before receiving permit approval and states that submitting the application before construction likely would have avoided the present situation. The Board will determine whether the circumstances satisfy the legal criteria for granting a variance.

Approval of Prior Meeting Minutes

The packet includes minutes from the December 15, 2025 Board of Adjustment meeting.

During that meeting, the Board unanimously approved a variance allowing a chain-link fence within the Heritage at Grimes Planned Unit Development after hearing testimony from the applicant and neighboring residents. The minutes provide recent context showing how the Board has previously evaluated requests involving fence regulations.

Financial Matters

Neither variance request involves a city construction contract, capital project appropriation, grant award, or major budget expenditure.

The packet references the standard Board of Adjustment variance application fee of $150, which covers administrative processing and required notification of surrounding property owners within 250 feet of the subject property.

The commercial applicant argues that complying with masonry requirements would increase project costs, but staff states that increased construction expense alone is not a legally sufficient basis for granting a variance.

Policies, Ordinances, Resolutions, and Governance

The meeting does not propose amendments to the zoning ordinance itself.

Instead, the Board will determine whether to grant exceptions to existing provisions governing:

  • Commercial architectural standards requiring masonry materials for building additions in commercial districts.
  • Residential fence setback requirements for corner lots and properties with secondary frontage along public streets or sidewalks.

The Board must apply the established legal standards for variances, including whether a hardship is unique to the property, not self-created, and whether granting relief would preserve the essential character of the surrounding neighborhood.

Reports, Presentations, and Informational Updates

Development Services staff prepared detailed reports for both variance requests.

For the commercial project, staff explains the applicable architectural standards, reviews prior variance history, analyzes the applicant's hardship claims, identifies alternatives, and discusses possible conditions if relief is granted.

For the fence request, staff outlines the property's history, summarizes applicable fence regulations, reviews seven previous comparable variance decisions, evaluates the applicant's hardship arguments, and presents alternatives that would comply with current code.

Supporting materials also include architectural drawings, site plans, application documents, and reference materials describing the proposed building addition.

Personnel, Appointments, and Organizational Matters

The packet contains no proposed appointments, hiring actions, employment agreements, resignations, or organizational restructuring.

Planning staff identified in the reports include Evann Coffey for the commercial variance and Alivia Hoodjer for the residential fence variance.

Projects, Facilities, Infrastructure, and Operations

The commercial proposal would modernize and expand an existing business building at 302 SE 2nd Street by reconstructing an older section and aligning the building wall with the remainder of the structure.

Architectural plans included in the packet illustrate the proposed addition, floor plan, elevations, accessibility requirements, and code review information supporting the permit application.

The residential project is limited to an existing backyard fence on a corner lot. No broader public infrastructure improvements are proposed, although the case affects how setback regulations are enforced for residential properties adjoining public streets.

Public Hearings and Opportunities for Community Input

Both variance requests are public hearing items before the Board of Adjustment.

Residents may provide public comment during the meeting after signing in. Speakers must be recognized by the presiding officer, state their name and address, and are generally limited to three minutes.

The city mailed notice of both variance requests to surrounding property owners within a 250-foot radius, providing nearby residents an opportunity to participate or submit comments.

Meeting information:

  • Date: May 11, 2026
  • Time: 5:30 PM
  • Location: Grimes Community Center, 410 SE Main Street, Grimes, Iowa

Community Impact

The commercial variance could influence expectations for future commercial redevelopment projects. If approved, other property owners may cite the decision when seeking relief from architectural material requirements.

Nearby businesses and property owners may be interested in whether commercial design standards remain consistently enforced or become more flexible for expansions of older buildings.

For residents, the fence case illustrates how the city applies setback requirements intended to preserve visibility, streetscape consistency, and public safety while balancing individual property circumstances.

The Board's decisions may also influence how future applicants approach permitting, especially regarding obtaining approvals before beginning construction.

Questions Community Members May Want to Ask

  • Does the commercial property present a hardship unique enough to justify departing from architectural standards?
  • Would approving the masonry variance create a precedent affecting future commercial redevelopment?
  • Why does staff conclude that increased construction cost alone is insufficient to justify a variance?
  • If the commercial variance is approved, should conditions requiring some masonry still be imposed?
  • Could the commercial building be repaired without expanding its footprint and avoid the variance entirely?
  • Should a fence installed before receiving city approval be treated differently from one proposed through the normal permit process?
  • How does this fence request compare with previous approved and denied corner-lot fence variances?
  • Would relocating only part of the fence adequately address the setback issue?
  • How will the Board balance individual hardships against consistent application of zoning regulations?
  • What guidance will these decisions provide for future applicants?

Important Dates, Deadlines, and Next Steps

  • May 11, 2026: Board of Adjustment conducts public hearings and considers both variance requests.
  • Following Board action: If variances are approved, applicants may proceed subject to any conditions imposed by the Board and any remaining permit requirements.
  • If variances are denied: Applicants may pursue the compliant alternatives identified in the staff reports or submit revised proposals consistent with city regulations.

Key Takeaways

  • The meeting focuses on two individual zoning variance requests.
  • One request concerns commercial architectural materials for a building addition at 302 SE 2nd Street.
  • The commercial addition would otherwise require approximately 130 square feet of masonry.
  • Staff warns that approving the architectural variance could establish precedent for future projects.
  • The second request seeks to keep a residential fence within the required 10-foot setback on a corner lot.
  • Staff states the fence section was installed before city permit approval.
  • Previous fence setback variances have produced both approvals and denials depending on property-specific hardships.
  • The Board must determine whether each hardship is unique and not self-created.
  • Public hearings provide nearby property owners an opportunity to comment before decisions are made.
  • No major city spending, contracts, or budget actions are scheduled for this meeting.

Official Sources

About the Public Body

  • Name: City of Grimes
  • Organization type: municipality
  • Government body: city-council
  • Location: Grimes, iowa
  • County: Polk
  • Provider: civicclerk

Keywords

City of Grimes, Board of Adjustment, May 11 2026, variance request, KMQ Properties, 302 SE 2nd Street, Debra Coffman, 1100 SE 10th Court, commercial building addition, masonry requirement, architecture regulations, fence setback, corner lot, zoning variance, Development Services, Evann Coffey, Alivia Hoodjer, C-1 zoning, R-3 zoning, public hearing, building permit, fence permit, property rights, commercial redevelopment, residential development, Grimes zoning ordinance, Board of Adjustment agenda, architectural standards

Continue exploring this meeting

More summaries from Grimes City Council

Recent City Councils across Iowa